



60 My LN Hillsboro, IL 62049
3 Beds
3 Baths
1,215 SqFt
Open House
Sat Oct 17, 10:00am - 12:00pm
UPDATED:
Key Details
Property Type Single Family Home
Sub Type Single Family Residence
Listing Status Active
Purchase Type For Sale
Square Footage 1,215 sqft
Price per Sqft $312
Subdivision Not In A Subdivision
MLS Listing ID 26025384
Style Other
Bedrooms 3
Full Baths 3
Year Built 1984
Annual Tax Amount $2,557
Lot Size 34.300 Acres
Acres 34.3
Lot Dimensions 34.3 ac
Property Sub-Type Single Family Residence
Property Description
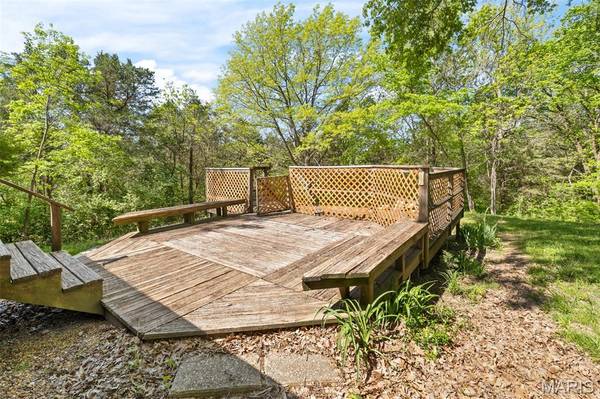
The distinctive cedar-sided octagon home features 3 bedrooms, 2 full bathrooms, soaring ceilings, beautiful tongue-and-groove wood floors, and an open-concept layout designed to showcase the wooded views from nearly every angle.
A covered wood deck connects the home to the heated detached garage, which offers approximately 650 additional square feet of versatile finished space. This area includes a recreation room, full bathroom, laundry area, and wood stove. The seller is unsure of the wood stove's functionality. The home also includes a 450 +/- square-foot basement with exterior access only, providing additional storage.
Additional features include geothermal heating and cooling installed in 2012, a newer roof, living room and kitchen windows installed in 2019, and a garage water heater installed in 2024. The property is serviced by MJM Electric, EJ Water, and a private septic system.
Outside, you will find a 28 x 46 outbuilding and an additional lean-to building, providing plenty of room for equipment, hobbies, and recreational storage. Approximately 9.7 acres are enrolled in CRP, generating $3,543.62 annually, with contracts extending through September 2028 and September 2033. PROPERTY BEING SOLD AS-IS.
Location
State IL
County Montgomery
Rooms
Basement Partial
Main Level Bedrooms 3
Interior
Interior Features Beamed Ceilings, Breakfast Bar, Ceiling Fan(s), Dining/Living Room Combo, Natural Woodwork
Heating Geothermal
Cooling Geothermal
Flooring Carpet, Hardwood, Laminate
Fireplace Y
Appliance Dishwasher, Microwave, Oven, Propane Water Heater, Washer/Dryer, Water Heater
Laundry Main Level
Exterior
Parking Features true
Garage Spaces 2.0
Utilities Available Electricity Connected, Propane Owned, Water Connected
View Y/N Yes
View Rural, Trees/Woods
Roof Type Architectural Shingle
Private Pool false
Building
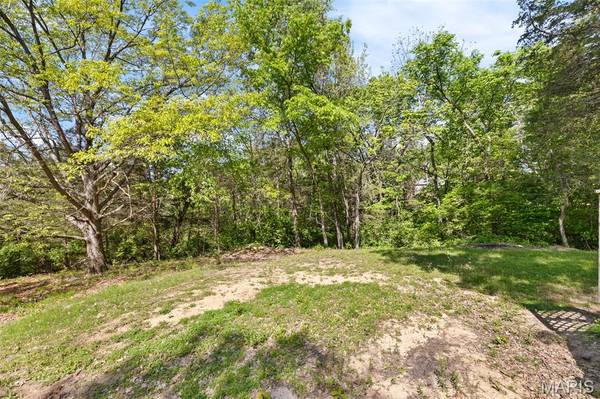
Lot Description Adjoins Wooded Area, Back Yard, Pasture, Secluded, Some Trees, Suitable for Horses
Story 1
Sewer Septic Tank
Water Public
Level or Stories One
Structure Type Cedar
Schools
Elementary Schools Hillsboro Dist 3
Middle Schools Hillsboro Dist 3
High Schools Hillsboro Community High Schoo
School District Hillsboro Dist 3
Others
Ownership Private
Acceptable Financing Cash, Conventional
Listing Terms Cash, Conventional
Special Listing Condition Listing As Is
Virtual Tour https://vimeo.com/1187481817?share=copy&fl=sv&fe=ci
NEARBY SCHOOLS & PROPERTIES