

1919 Hickory ST, St Louis, MO 63104
See all 40 photos
1919 Hickory ST, St Louis, MO 63104
REQUEST A TOUR If you would like to see this home without being there in person, select the "Virtual Tour" option and your agent will contact you to discuss available opportunities.
In-PersonVirtual Tour
$ 663,000
Est. payment /mo
Coming Soon

1919 Hickory ST St Louis, MO 63104

3 Beds

4 Baths

3,501 SqFt


UPDATED:

Key Details

Property Type Single Family Home

Sub Type Single Family Residence

Listing Status Coming Soon

Purchase Type For Sale

Square Footage 3,501 sqft

Price per Sqft $189

Subdivision Hydes Add

MLS Listing ID 26029783

Style Victorian

Bedrooms 3

Full Baths 3

Half Baths 1

Year Built 1885

Annual Tax Amount $6,339

Lot Size 3,001 Sqft

Acres 0.0689

Property Sub-Type Single Family Residence

Property Description

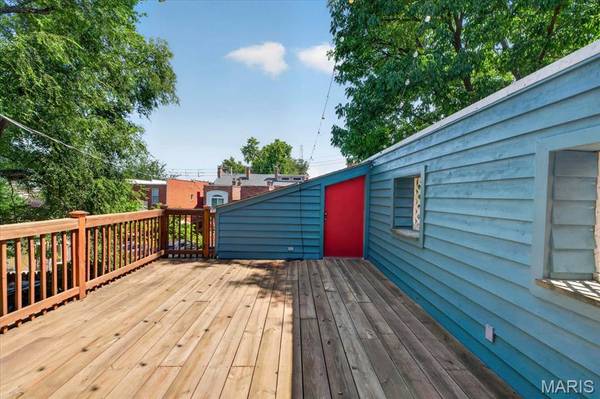
Welcome to a rare find in Historic Lafayette Square. Located on a sought after street known for it's beautiful "Painted Ladies", this home has been meticulously cared for and improved with all newer roofs, zoned HVAC systems, upgraded kitchen and newer decks. A rarer find is the 2 car attached heated & cooled tandem garage and 1 additional space off the alley. Something unheard of in this neighborhood. The main floor features a large living room and dining room separated by working pocket doors. Hardwood floors are found throughout the main and 2nd levels. Soaring ceilings and historic moldings are everywhere. The main floor rear area is a huge kitchen with tons of cabinets open to the family room which had an 8' tall sliding door onto the large deck for entertaining. Beyond the deck is another large storage room, perfect to over-winter plants and pots. The spacious primary suite features, a dressing room with two huge closets, a laundry and separate bath ensuite. There are two additional bedrooms and a large hall full bath on this floor. The 3rd floor is one large attic space for storage and systems. The lower level at grade is the garage, large mudroom / laundry area, utilities room, and then a large open rec room with a 2nd kitchen area and a large full bath. There is a bonus room currently used as a guest bedroom. Having a 2nd exterior entrance, this area would make a terrific suite for inter-generational living. A narrow side yard makes for additional outdoor living space or a convenient space for the pooch to run. Enjoy the Summer Concerts in Lafayette Park, walk to restaurants and bars, and enjoy being 15 mins to everywhere! Convenient to SLU, The Cortex, Mid-town, and downtown. Don't miss this home in your search!

Location

State MO

County St Louis City

Area 2 - Central East

Rooms

Basement Bathroom, Exterior Entry, Partially Finished, Storage Space

Interior

Interior Features Breakfast Bar, Ceiling Fan(s), Crown Molding, Entrance Foyer, High Ceilings, High Speed Internet, Historic Millwork, In-Law Floorplan, Open Floorplan, Special Millwork, Storage

Heating Forced Air, Natural Gas, Zoned

Cooling Ceiling Fan(s), Central Air, Multi Units

Flooring Hardwood, Laminate, Tile

Fireplaces Number 2

Fireplaces Type Living Room, Master Bedroom

Fireplace Y

Appliance Dishwasher, Disposal, Dryer, Plumbed For Ice Maker, Microwave, Self Cleaning Oven, Free-Standing Gas Range, Free-Standing Refrigerator, Washer, Washer/Dryer, Gas Water Heater

Laundry 2nd Floor, Lower Level

Exterior

Parking Features true

Garage Spaces 2.0

Fence Fenced, Privacy, Wood

Utilities Available Cable Available

View Y/N No

Roof Type Membrane,Shingle,Slate

Building

Lot Description Level

Sewer Public Sewer

Water Public

Level or Stories Two and a Half

Structure Type Brick,Vinyl Siding

Schools

Elementary Schools Sigel Elem. Comm. Ed. Center

Middle Schools Peabody Elem.

High Schools Vashon High

School District St. Louis City

Others

Acceptable Financing Cash, Conventional

Listing Terms Cash, Conventional

Special Listing Condition Standard

Virtual Tour https://pixvid-stl.aryeo.com/sites/emonnbvm/unbranded


Listed by Creighton Brinson • RE/MAX Results

NEARBY SCHOOLS & PROPERTIES

Becky Leach

Becky Leach

Broker | License ID: 475.201867

+1(618) 623-5111

GET MORE INFORMATION

Full Name
Phone*
Message

Go tour this home

1919 Hickory ST