



7987 Matterhorn Canyon RD Caseyville, IL 62232
4 Beds
3 Baths
3,076 SqFt
UPDATED:
Key Details
Property Type Single Family Home
Sub Type Single Family Residence
Listing Status Active
Purchase Type For Sale
Square Footage 3,076 sqft
Price per Sqft $139
Subdivision Forest Lakes Ph1
MLS Listing ID 26041108
Style Ranch
Bedrooms 4
Full Baths 3
HOA Fees $300/ann
Year Built 2023
Lot Size 8,755 Sqft
Acres 0.201
Lot Dimensions 73x120
Property Sub-Type Single Family Residence
Property Description
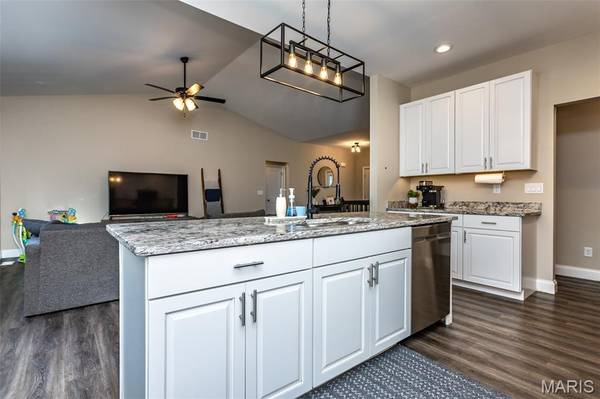
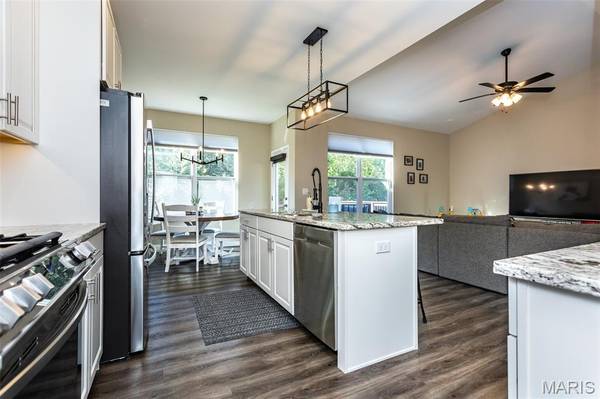
The open-concept main level features luxury vinyl plank flooring, cathedral ceilings, a split-bedroom floor plan, and a spacious kitchen with tall cabinetry, a large solid surface island, and a breakfast area that flows seamlessly into the living room—ideal for entertaining or everyday living.
The finished lower level nearly doubles your living space with 9-foot ceilings, a large family room, a fourth bedroom, and a full bath, creating the perfect setup for guests, multi-generational living, a home office, or recreation space.
The oversized three-car garage is complete with an epoxy-coated floor and an electric vehicle charger, while the home's newer construction means you can enjoy modern finishes without the wait, uncertainty, or added expense of building.
Tanglewood offers stocked fishing lakes, walking trails, a playground, and a gazebo, providing a neighborhood you'll enjoy as much as the home itself.
Move-in ready and meticulously maintained—this is one you won't want to miss.
Location
State IL
County St. Clair
Rooms
Basement 9 ft + Pour
Main Level Bedrooms 3
Interior
Interior Features Breakfast Room, Cathedral Ceiling(s), Ceiling Fan(s), Double Vanity, Kitchen/Dining Room Combo, Open Floorplan, Walk-In Closet(s)
Heating Natural Gas
Cooling Central Air
Flooring Luxury Vinyl
Fireplace Y
Appliance Dishwasher, Microwave, Electric Oven, Electric Range, Refrigerator
Laundry Laundry Room, Main Level
Exterior
Parking Features true
Garage Spaces 3.0
Utilities Available Electricity Connected, Natural Gas Connected, Sewer Connected, Water Connected
Amenities Available Association Management, Common Ground, Lake, Playground, Trail(s)
View Y/N No
Roof Type Architectural Shingle
Private Pool false
Building
Lot Description Back Yard
Story 1
Sewer Public Sewer
Water Public
Level or Stories One
Structure Type Brick Veneer,Stone Veneer,Vinyl Siding
Schools
Elementary Schools Collinsville Dist 10
Middle Schools Collinsville Dist 10
High Schools Collinsville
School District Collinsville Dist 10
Others
HOA Fee Include Maintenance Grounds
Acceptable Financing Cash, Conventional, FHA, VA Loan
Listing Terms Cash, Conventional, FHA, VA Loan
Special Listing Condition Standard
Virtual Tour https://youtu.be/WhwqN1m1Y_Q
NEARBY SCHOOLS & PROPERTIES