


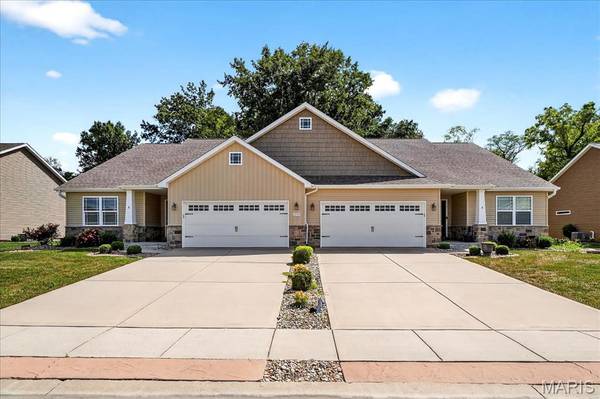


$360,000
$360,000
For more information regarding the value of a property, please contact us for a free consultation.
1909 Gliddon BLVD #B Troy, IL 62294
3 Beds
3 Baths
2,215 SqFt
Key Details
Sold Price $360,000
Property Type Single Family Home
Sub Type Villa
Listing Status Sold
Purchase Type For Sale
Square Footage 2,215 sqft
Price per Sqft $162
Subdivision Villas/Windsor Way 2Nd Add
MLS Listing ID 25053534
Sold Date 09/23/25
Style Other,Ranch
Bedrooms 3
Full Baths 3
HOA Fees $80/ann
Year Built 2019
Annual Tax Amount $8,009
Acres 0.3
Lot Dimensions 55x120
Property Sub-Type Villa
Property Description
Move-in-Ready villa in the Windsor Way subdivision. Located on a quiet cul-de-sac, this home features an open-concept floor plan with vaulted ceiling, wood floors, and a gas fireplace. The kitchen offers a large eat-at island, pantry, and granite countertops. The screened-in rear patio with peaceful views of the trees is conveniently accessible from the dining area.
The main-level primary suite offers a coffered ceiling, dual-sink vanity, and a walk-in closet, while the main-floor laundry adds everyday convenience. The finished lower level expands your living space with a family room, third bedroom, and third full bathroom, plus a large unfinished storage area. The home has a large 2-car attached garage.
Located close to shopping, dining, bike trails, Anderson Hospital, and the interstate. Just minutes 20 mins to Scott Air Force Base and St. Louis, Missouri, you'll enjoy the convenience of nearby city amenities while living in a quiet setting.
Location
State IL
County Madison
Rooms
Basement 9 ft + Pour, Bathroom, Egress Window, Partially Finished, Radon Mitigation, Sump Pump
Main Level Bedrooms 2
Interior
Interior Features Coffered Ceiling(s), Granite Counters, Kitchen Island, Kitchen/Dining Room Combo, Open Floorplan, Pantry, Vaulted Ceiling(s), Walk-In Closet(s)
Heating Forced Air, Natural Gas
Cooling Central Air, Electric
Flooring Carpet, Ceramic Tile, Concrete, Wood
Fireplaces Number 1
Fireplaces Type Gas, Living Room
Fireplace Y
Appliance Dishwasher, Disposal, Dryer, Microwave, Free-Standing Gas Range, Refrigerator, Washer, Water Softener Rented
Laundry Laundry Room, Main Level
Exterior
Parking Features true
Garage Spaces 2.0
Fence None
Utilities Available Cable Available
Amenities Available None
View Y/N No
Roof Type Architectural Shingle
Private Pool false
Building
Lot Description Back Yard, Front Yard
Story 1
Sewer Public Sewer
Water Public
Level or Stories One
Structure Type Brick Veneer,Vinyl Siding
Schools
Elementary Schools Triad Dist 2
Middle Schools Triad Dist 2
High Schools Triad
School District Triad Dist 2
Others
HOA Fee Include Maintenance Grounds,Common Area Maintenance,Snow Removal
Acceptable Financing Cash, Conventional, FHA, VA Loan
Listing Terms Cash, Conventional, FHA, VA Loan
Special Listing Condition Standard
Read Less
Want to know what your home might be worth? Contact us for a FREE valuation!

Our team is ready to help you sell your home for the highest possible price ASAP
Bought with Becky Leach
NEARBY SCHOOLS & BUSINESSES