



$287,000
$289,900
1.0%For more information regarding the value of a property, please contact us for a free consultation.
63 Glendale DR Glen Carbon, IL 62034
4 Beds
2 Baths
2,464 SqFt
Key Details
Sold Price $287,000
Property Type Single Family Home
Sub Type Single Family Residence
Listing Status Sold
Purchase Type For Sale
Square Footage 2,464 sqft
Price per Sqft $116
Subdivision Glenwood Estates 1St Add
MLS Listing ID 25071815
Sold Date 03/05/26
Style Split Level
Bedrooms 4
Full Baths 2
HOA Fees $6/ann
Year Built 1978
Annual Tax Amount $3,801
Lot Size 0.367 Acres
Acres 0.3673
Property Sub-Type Single Family Residence
Property Description
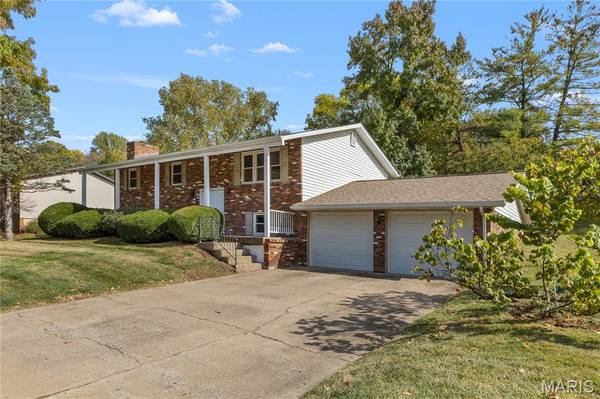
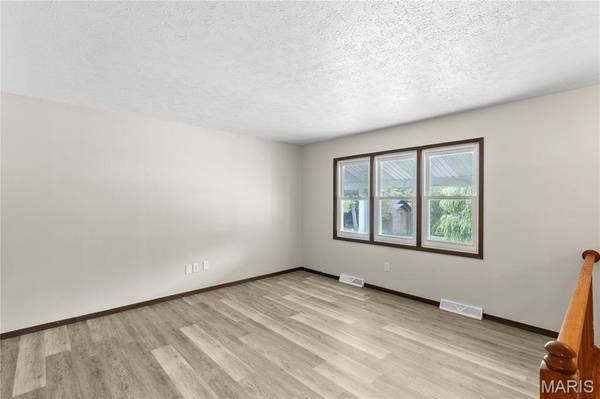
Welcome to this stunning four-bedroom full brick split level home perfectly situated in a desirable Glen Carbon location. The meticulously maintained property boasts an array of recent updates, including all new luxury vinyl plank flooring and fresh paint throughout creating a modern and inviting atmosphere. The exterior features a brand new roof and siding 2025, ensuring durability and curb appeal for years to come. Inside you'll find updated bathrooms that offer both style and functionality. Home features 3 beds on the main level with one being a primary with a primary ensuite bathroom. Large kitchen with dining room an appliances that stay. This spacious layout provides ample room for family living and entertaining, making it an ideal choice for anyone looking to settle in a vibrant community. Home features nice brick paver patio and oversized two car garage. Don't miss this opportunity to make this beautiful home your own. Conveniently located next to lot of shopping, restaurants and amenities and close to major highway 270 and 255.
Location
State IL
County Madison
Rooms
Basement Full
Main Level Bedrooms 3
Interior
Heating Forced Air
Cooling Central Air
Fireplaces Number 1
Fireplaces Type Living Room
Fireplace Y
Exterior
Parking Features true
Garage Spaces 2.0
Utilities Available Electricity Connected, Sewer Connected, Water Connected
Amenities Available Other
View Y/N No
Building
Lot Description Back Yard, Front Yard
Sewer Public Sewer
Water Public
Level or Stories Two and a Half
Structure Type Brick
Schools
Elementary Schools Edwardsville Dist 7
Middle Schools Edwardsville Dist 7
High Schools Edwardsville
School District Edwardsville Dist 7
Others
HOA Fee Include Other
Acceptable Financing Cash, Conventional, FHA, VA Loan
Listing Terms Cash, Conventional, FHA, VA Loan
Special Listing Condition Standard
Read Less
Want to know what your home might be worth? Contact us for a FREE valuation!

Our team is ready to help you sell your home for the highest possible price ASAP
Bought with Becky Leach
NEARBY SCHOOLS & BUSINESSES