


$200,000
$217,500
8.0%For more information regarding the value of a property, please contact us for a free consultation.
1117 9th ST Highland, IL 62249
2 Beds
1 Bath
1,152 SqFt
Key Details
Sold Price $200,000
Property Type Single Family Home
Sub Type Single Family Residence
Listing Status Sold
Purchase Type For Sale
Square Footage 1,152 sqft
Price per Sqft $173
Subdivision Highland
MLS Listing ID 26051987
Sold Date 10/08/26
Style Ranch
Bedrooms 2
Full Baths 1
Year Built 1960
Annual Tax Amount $1,566
Lot Size 7,000 Sqft
Acres 0.1607
Lot Dimensions 50 x 140
Property Sub-Type Single Family Residence
Property Description
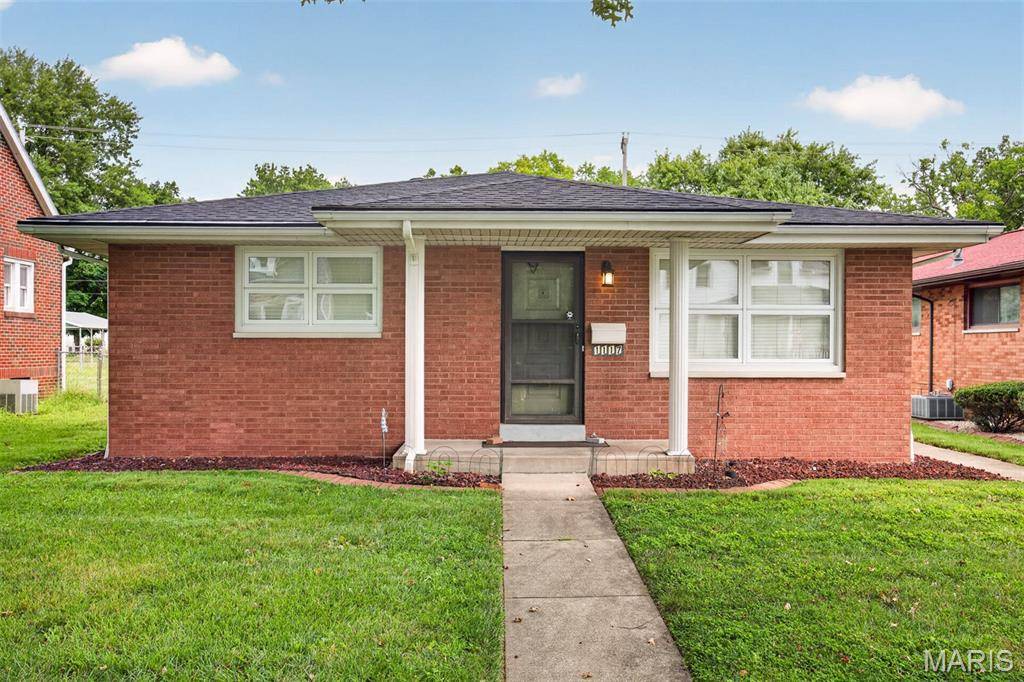
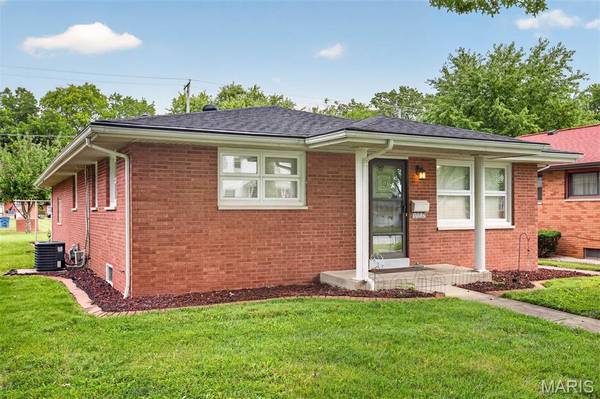
BEAUTIFUL ALL BRICK HOME! IMMACULATE UPDATED 2 BEDROOM HOME W/OVERSIZED HEATED 2 CAR ATTACHED GARAGE READY TO MOVE INTO. ENTERTAINING LIVING RM W/COIFFURED CEILING. EAT-IN KITCHEN HAS MANY WHITE CABINETS, BUILT-IN MICROWAVE & OVEN, ELECTRIC COOKTOP 2008, DISHWASHER & GARBAGE DISPOSAL. MASTER BEDROOM HAS HIS & HER CLOSETS. SPACIOUS FULL BATH W/LARGE COUNTERTOP, LINEN CLOSET. NEWER CARPETING, LVP FLOORING, STAIR TREADS & STAIR COVERS 4/2019. THERMAL WINDOWS. EXTRA INSULATION. RADIANT HEAT IN CEILING ON MAIN FLOOR. RADIANT HEAT IN BASEMENT FLOOR. NICE CLEAN BASEMENT THAT FEATURES A SHOWER, BASE CABINET W/DOUBLE SINK, ROUGH-IN FOR BATHROOM, SUMP PUMP AND B-DRY TRANSFERABLE WARRANTY 4/2016. OTHER UPDATES INCLUDE A/C 2018. ROOF & GUTTER GUARDS 6/2025. GARBAGE DISPOSAL 2018. GAS HEATER IN GARAGE 11/2014. SEWER CHECK VALVE 2006. COOKTOP 2008. BOILER 11/2002. HWH 10/2007. REMAINING FURNITURE & OTHER ITEMS STAY WITH PROPERTY. GREAT LOCATION IN THE CENTER OF TOWN.
Location
State IL
County Madison
Rooms
Basement Bath/Stubbed, Full, Sump Pump, Unfinished
Main Level Bedrooms 2
Interior
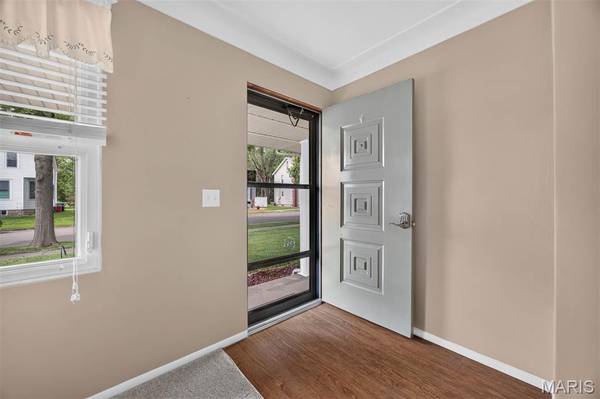
Interior Features Ceiling Fan(s), Eat-in Kitchen, Entrance Foyer, Pantry
Heating Hot Water, Natural Gas, Radiant Ceiling, Radiant Floor
Cooling Ceiling Fan(s), Central Air
Flooring Carpet, Other
Fireplace N
Appliance Electric Cooktop, Dishwasher, Disposal, Microwave, Built-In Electric Oven, Range Hood
Laundry In Basement, In Garage
Exterior
Parking Features true
Garage Spaces 2.0
Fence None
Utilities Available Electricity Connected, Natural Gas Connected, Sewer Connected, Water Available
View Y/N No
Roof Type Architectural Shingle
Private Pool false
Building
Lot Description Back Yard, City Lot, Front Yard, Landscaped, Level
Story 1
Sewer Public Sewer
Water Public
Level or Stories One
Structure Type Brick
Schools
Elementary Schools Highland Dist 5
Middle Schools Highland Dist 5
High Schools Highland
School District Highland Dist 5
Others
Ownership Private
Acceptable Financing Cash, Conventional, FHA, USDA, VA Loan
Listing Terms Cash, Conventional, FHA, USDA, VA Loan
Special Listing Condition Standard
Read Less
Want to know what your home might be worth? Contact us for a FREE valuation!

Our team is ready to help you sell your home for the highest possible price ASAP
Bought with Lois Cremin
NEARBY SCHOOLS & BUSINESSES